

From Historic Single-Family to Purpose-Built Recovery Housing
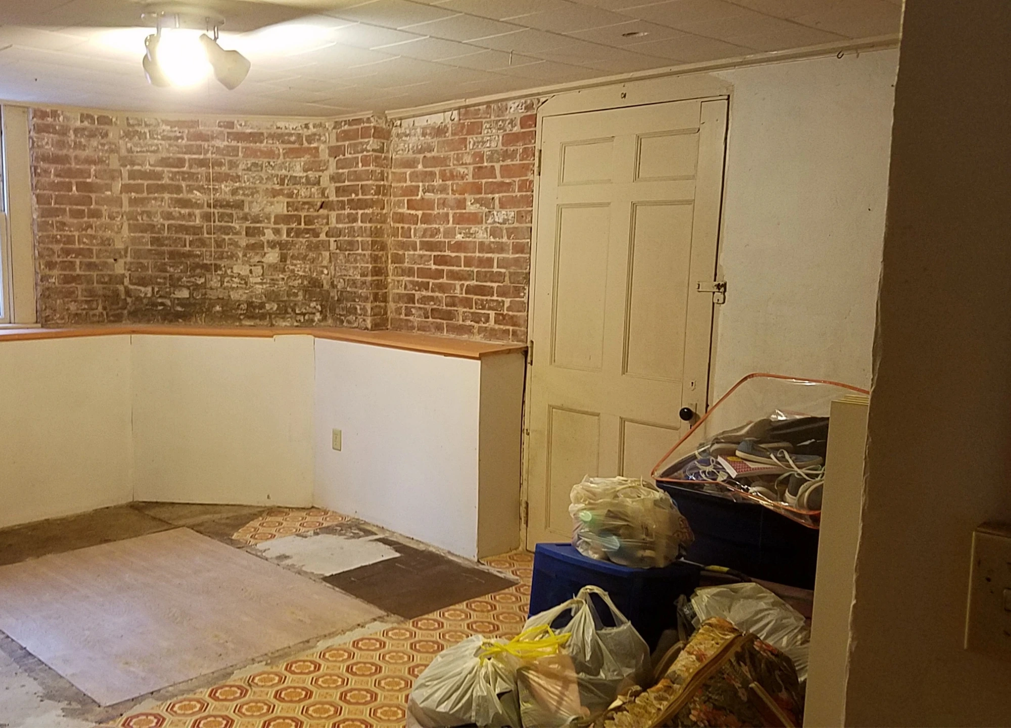
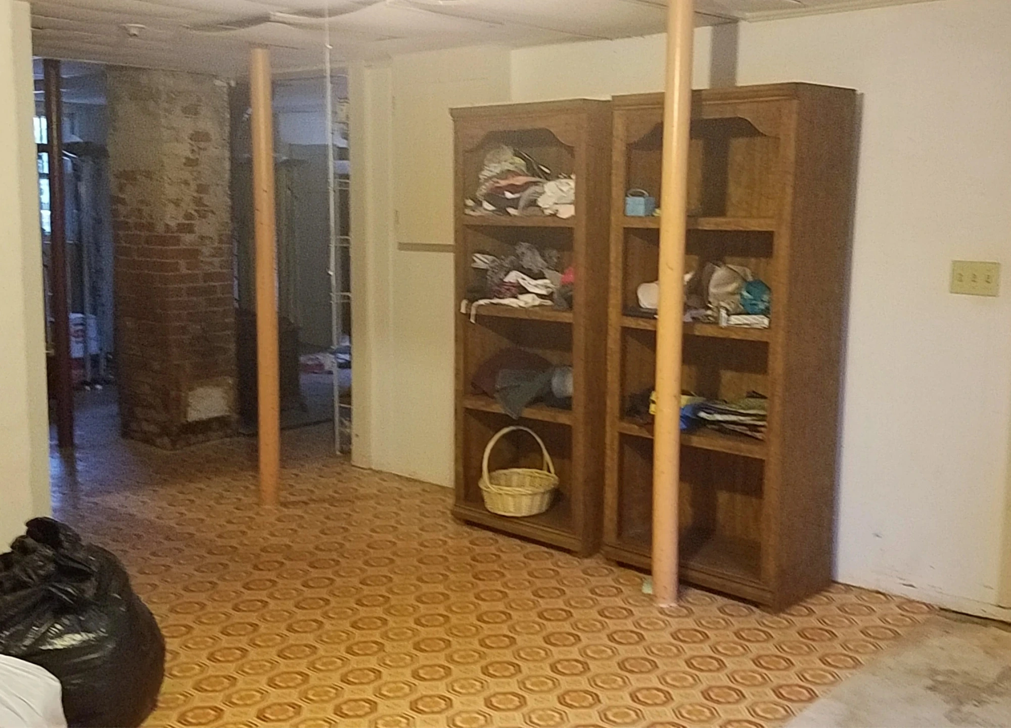
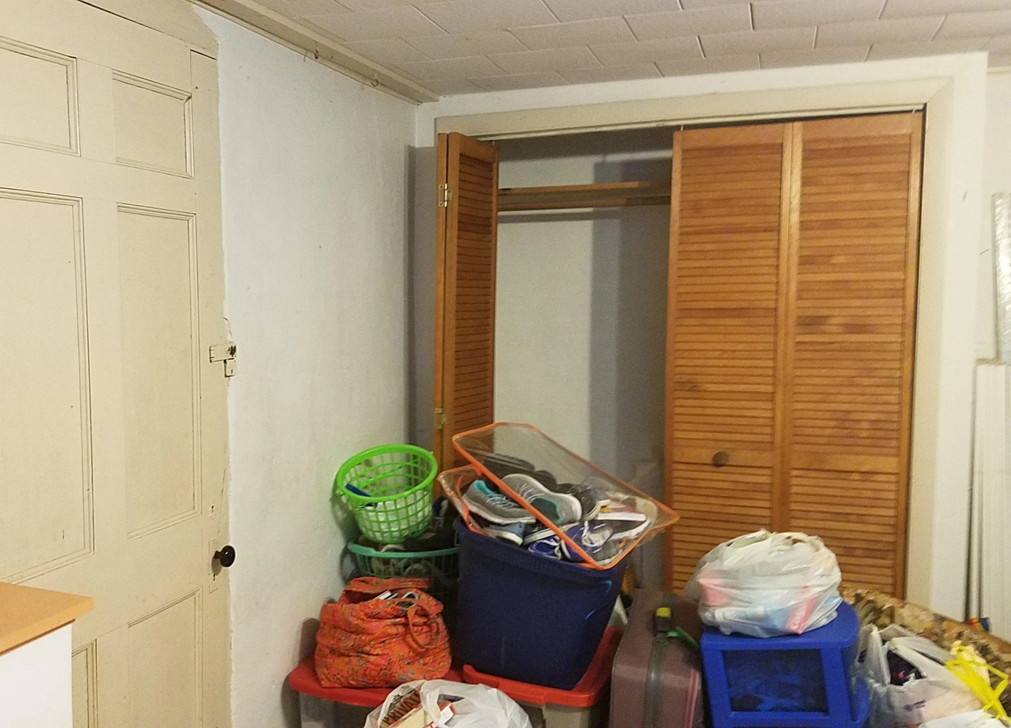
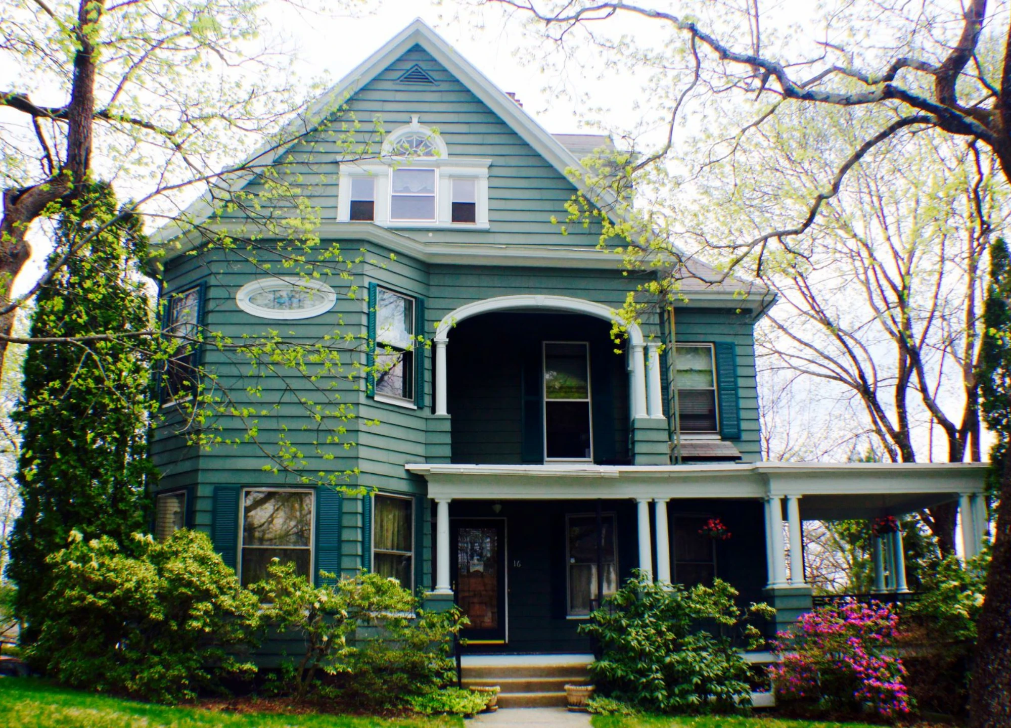
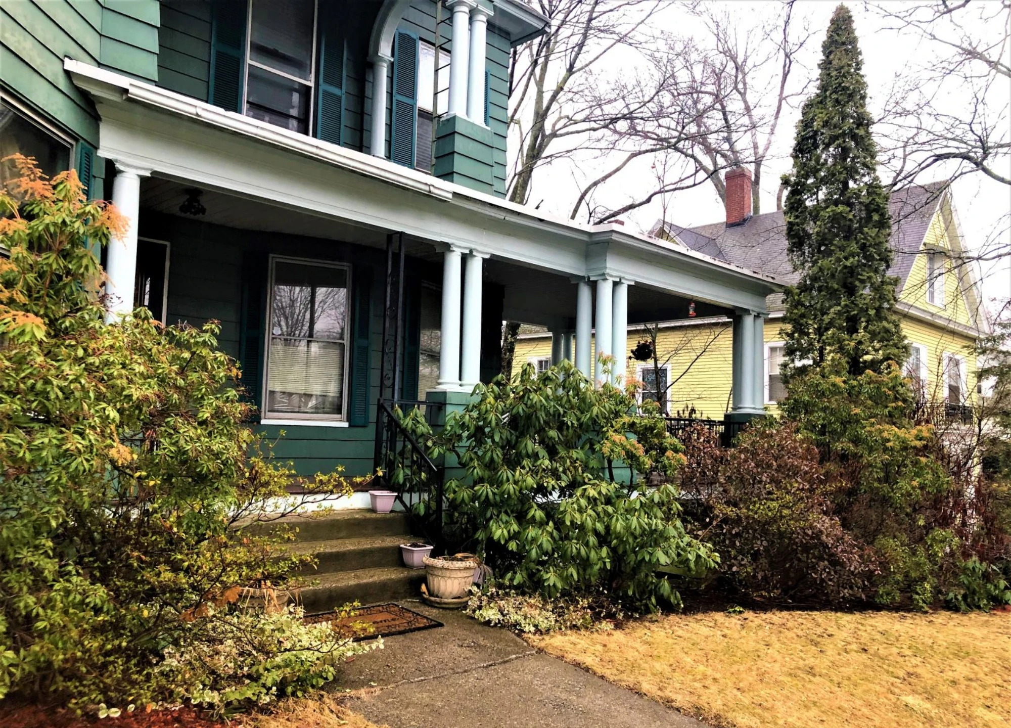
The Germain Home in Worcester, Massachusetts, began its next chapter as a 6,000-square-foot single-family residence with a lot of potential, and a lot of work ahead. While the property offered a strong interior layout and generous square footage, it had minimal parking and needed full renovations throughout the building to meet the standards of a modern sober living environment.
| Germain Home project | Detail |
|---|---|
| Starting point | 6,000-square-foot historic single-family home in Worcester, MA, with minimal parking |
| Renovation timeline | About three months from start to finish |
| Financing | Hard money private loan, with grant funding for the fire sprinkler and fire alarm systems |
| Labor | Local licensed contractors, skilled tradespeople, and volunteers from another sober house |
| Furnishings | Donated by a local college |
Starting the Recovery Housing Renovation Project
Our renovation team began by conducting a detailed floor plan analysis (a critical first step in any sober house renovation) to determine optimal bedroom locations that would maximize occupancy while maintaining comfort and privacy. We then calculated the common area square footage needed to promote community engagement, peer support, and structured group activities. This planning ensured the home would meet sober living design standards and comply with Massachusetts guidelines for recovery residences.
This early-stage design work set the tone for the rest of the project, ensuring that layout decisions, furniture placement, and traffic flow supported both the physical comfort and emotional wellbeing of residents in recovery.
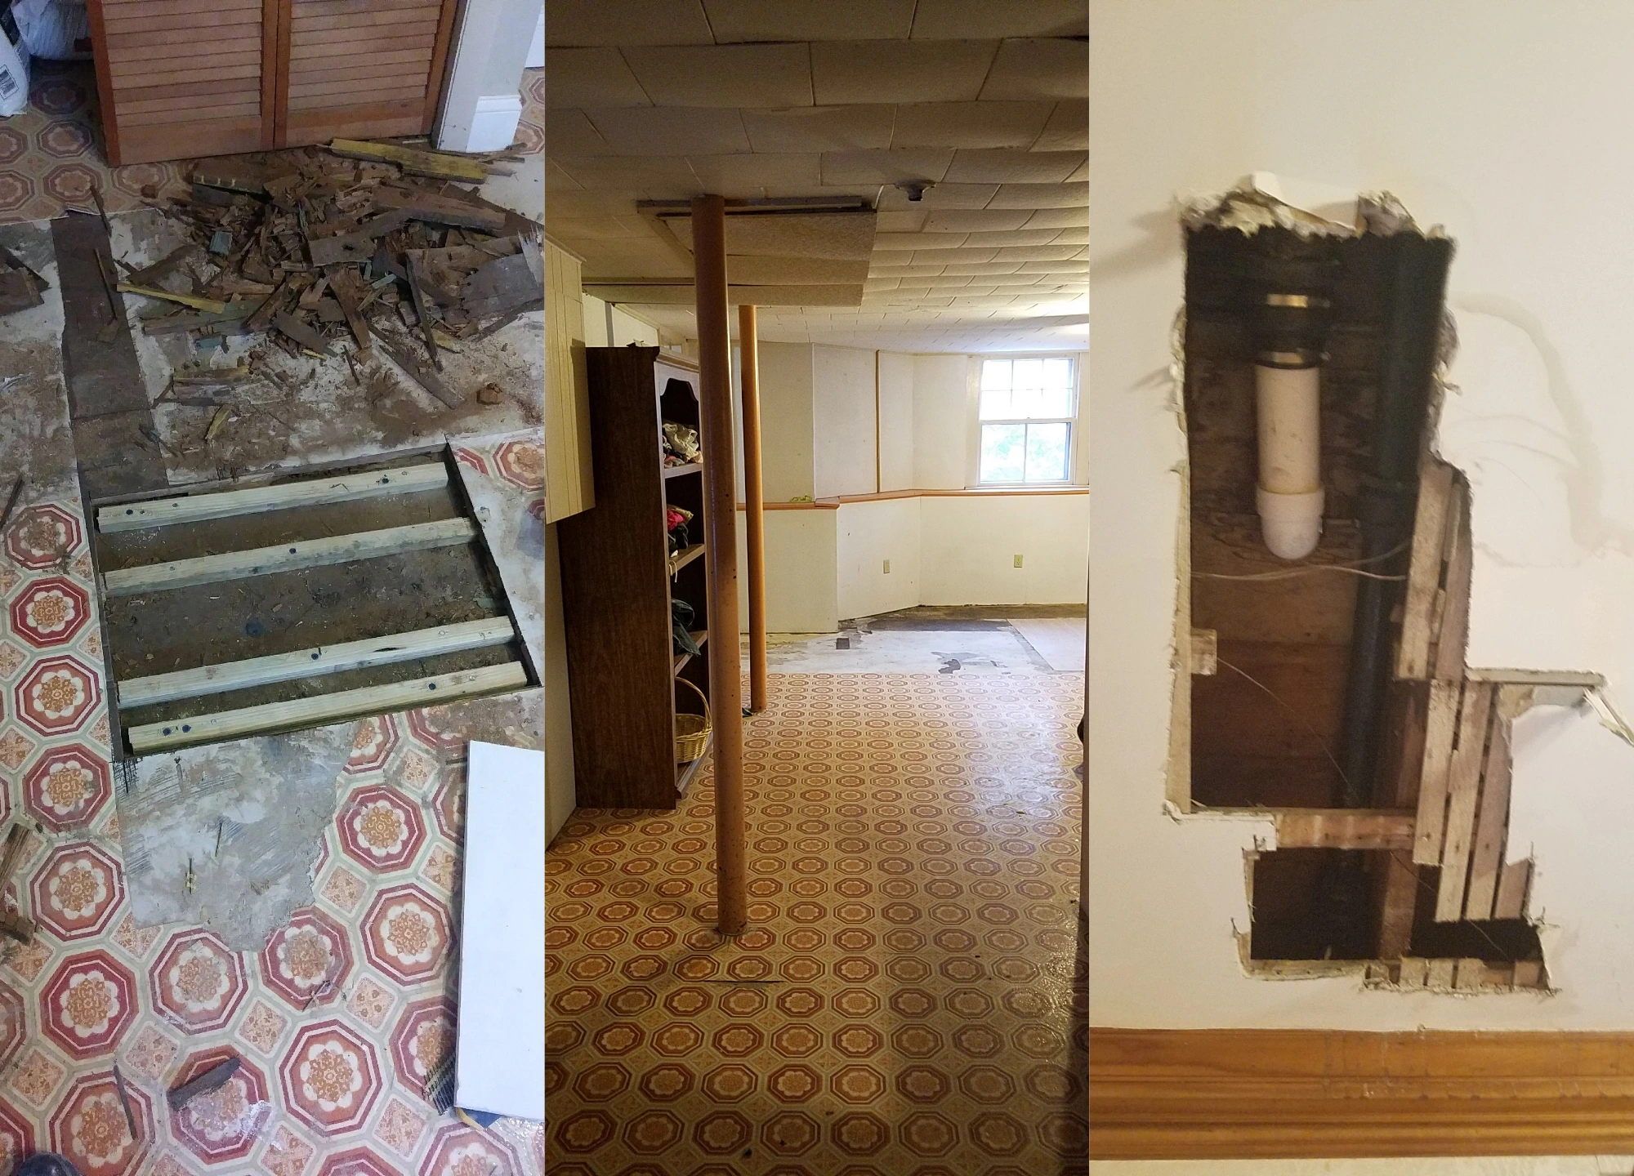
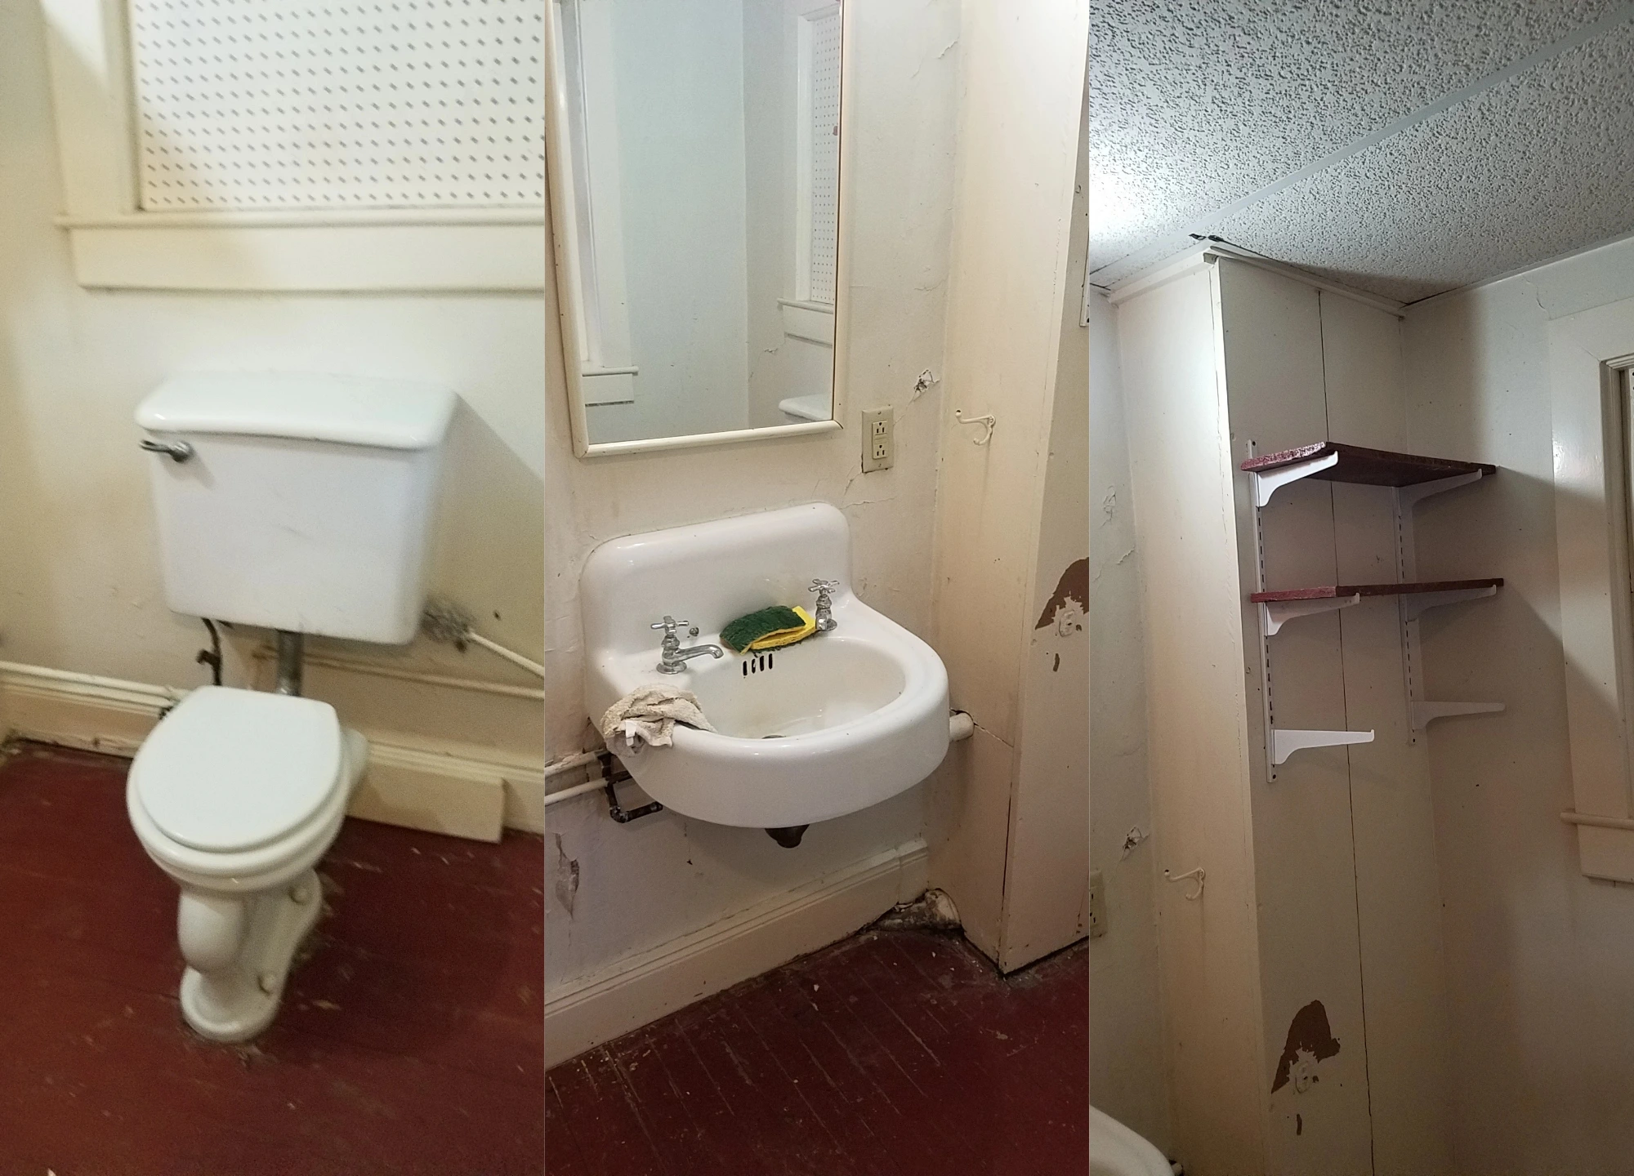
Funding and Launching the Renovation
To bring our vision to life, we secured a hard money private loan to finance the renovation. This funding approach is common in recovery housing development, as it can bridge the gap between acquisition and long-term refinancing.
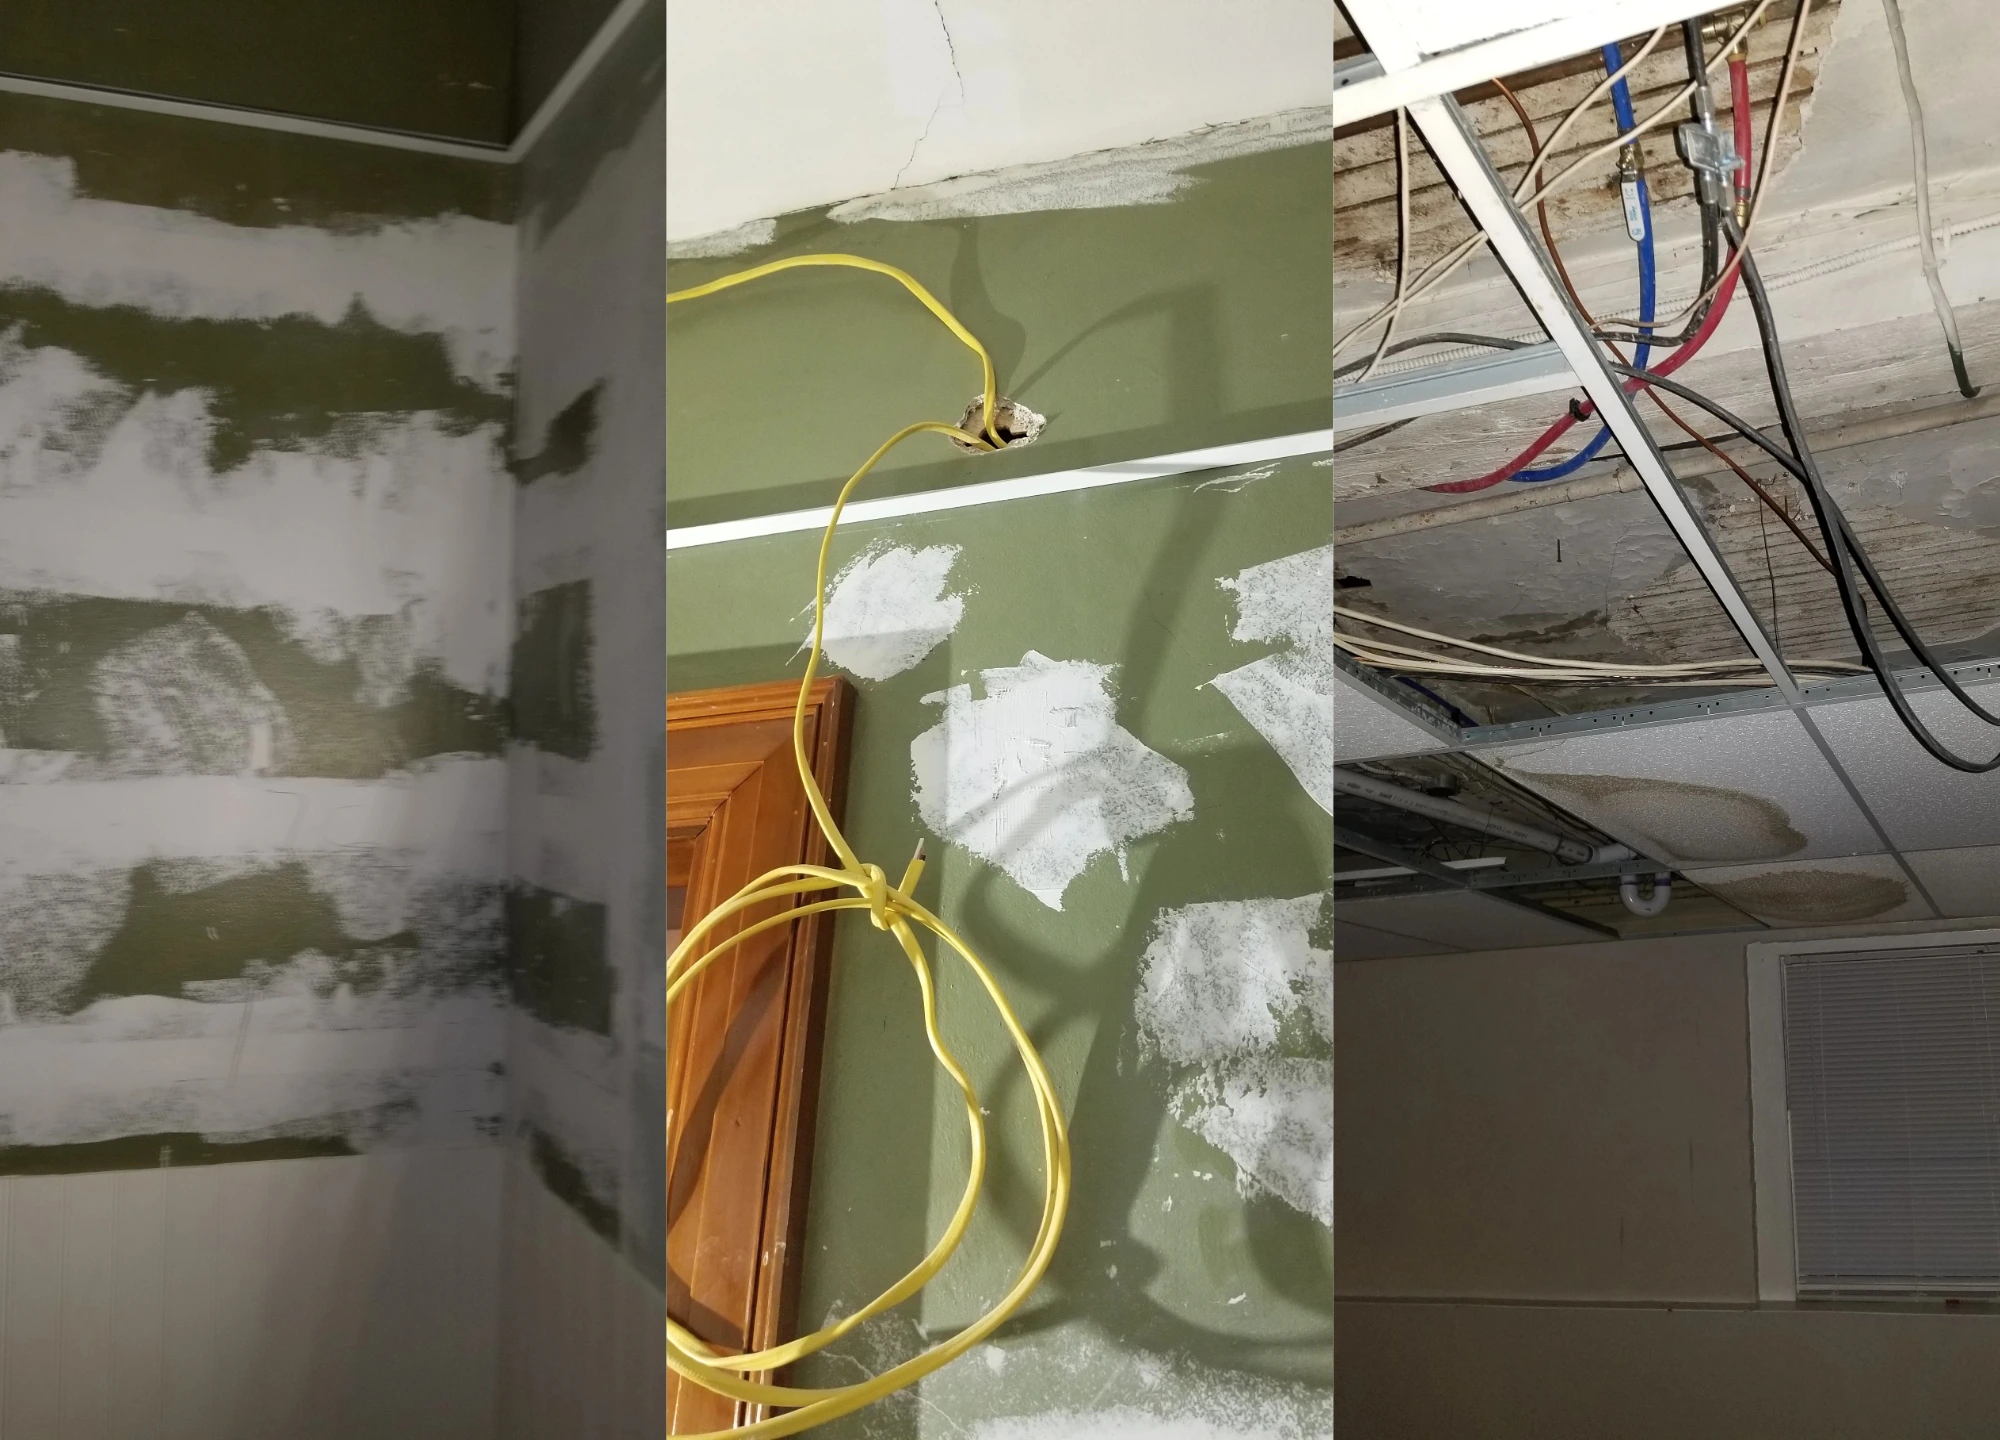
The renovation took approximately three months from start to finish and involved a mix of local licensed contractors, skilled tradespeople, and volunteer help from residents of another sober house. Their participation in tasks like painting, debris removal, and basic prep work helped reduce labor costs and fostered a sense of ownership among the sober living community.
Key upgrades included:
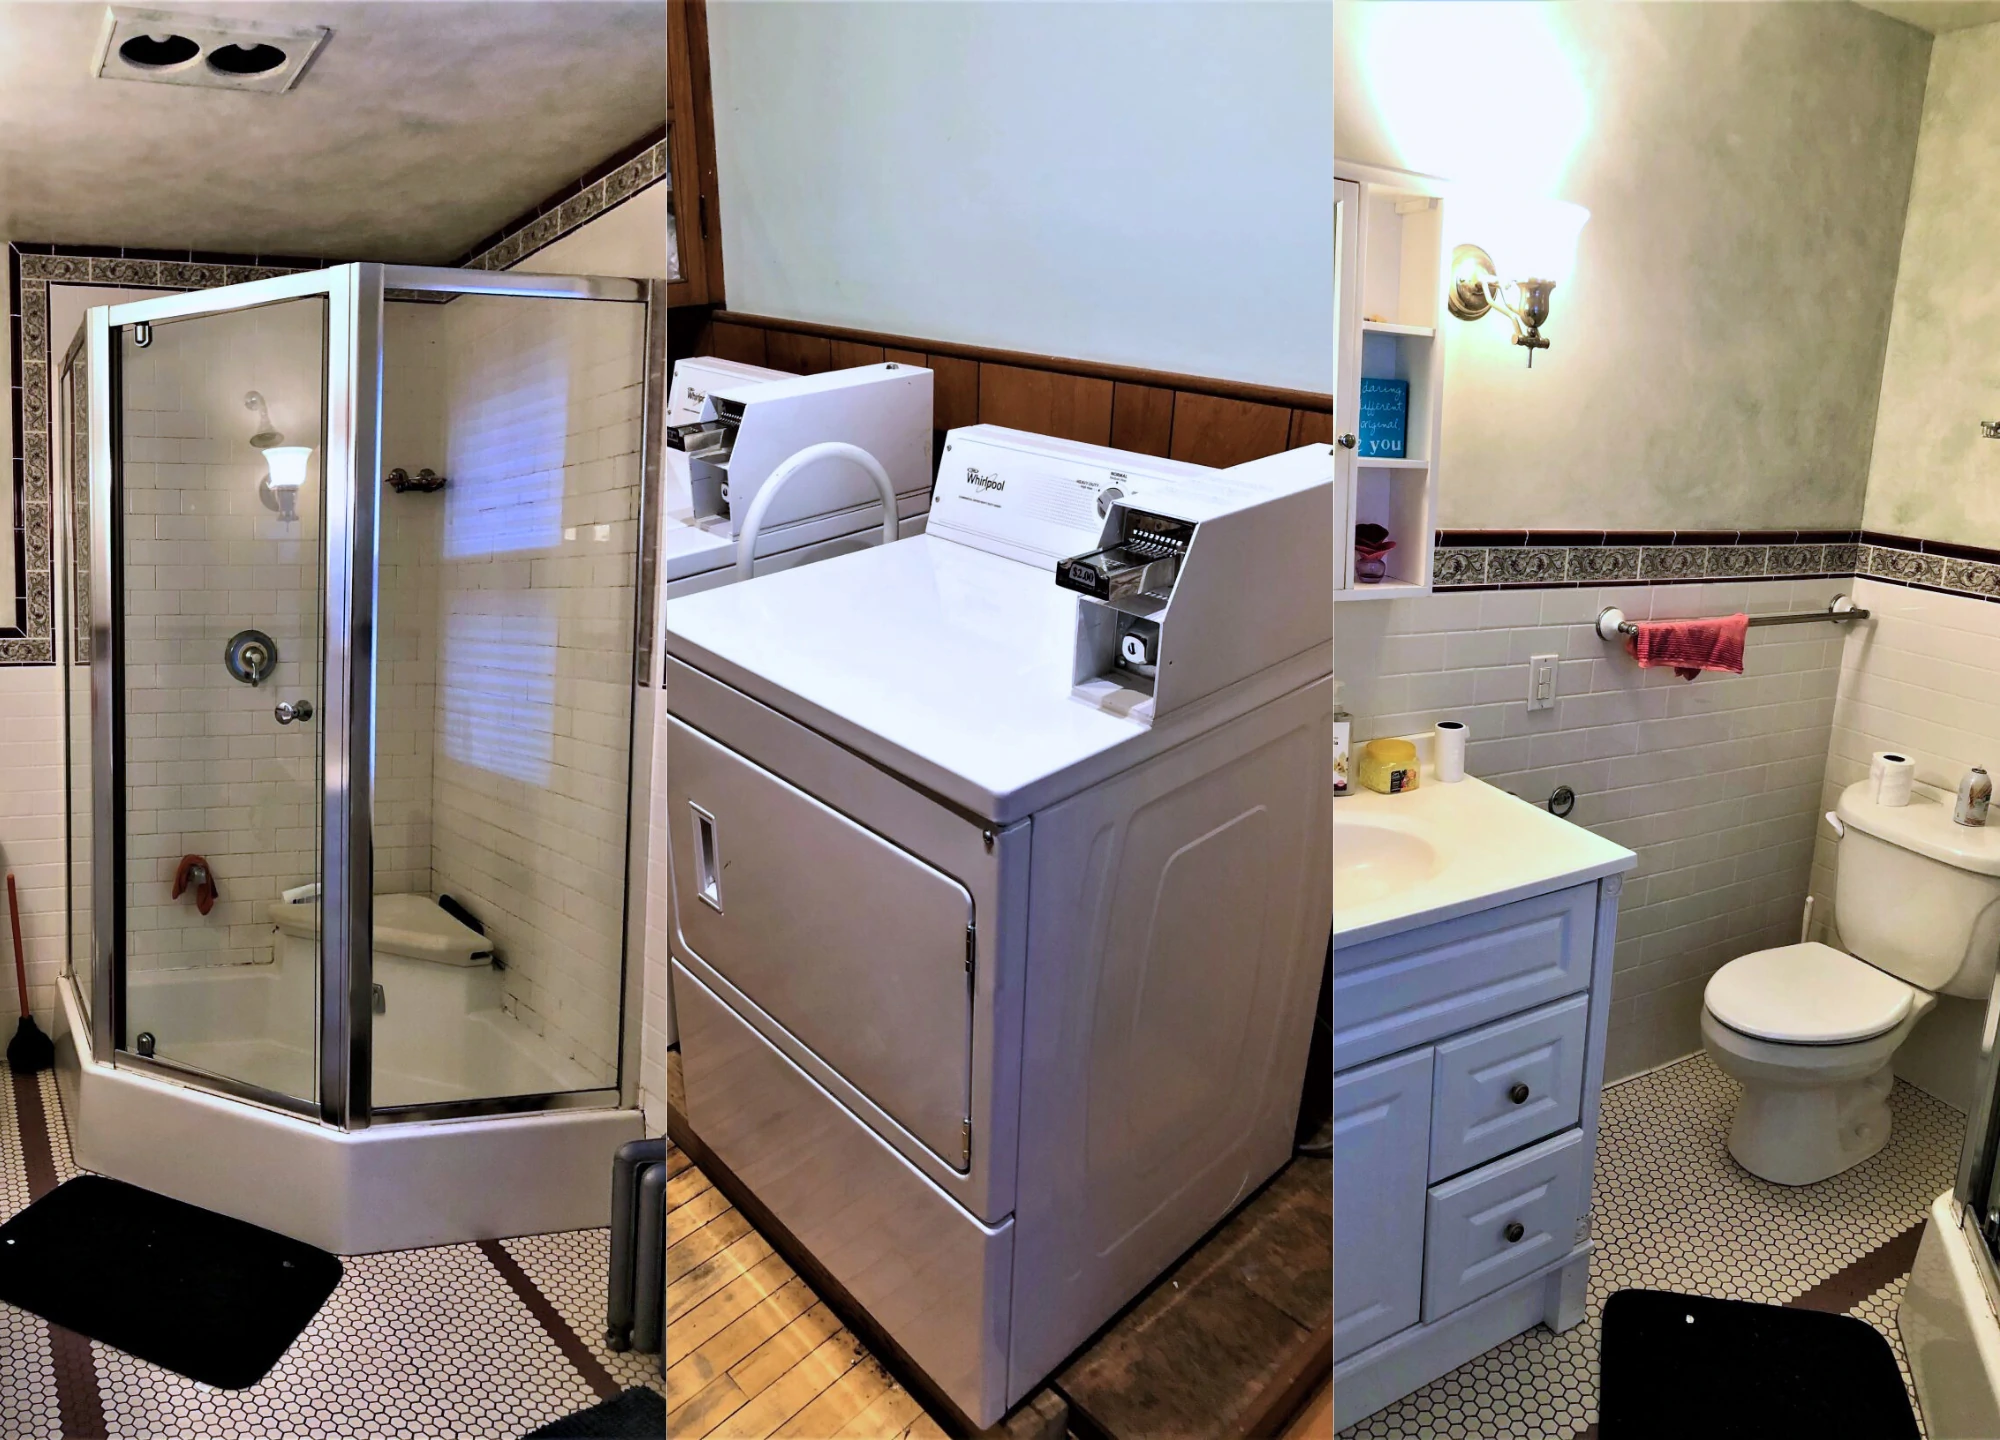
- Full interior painting and finish work to brighten the space
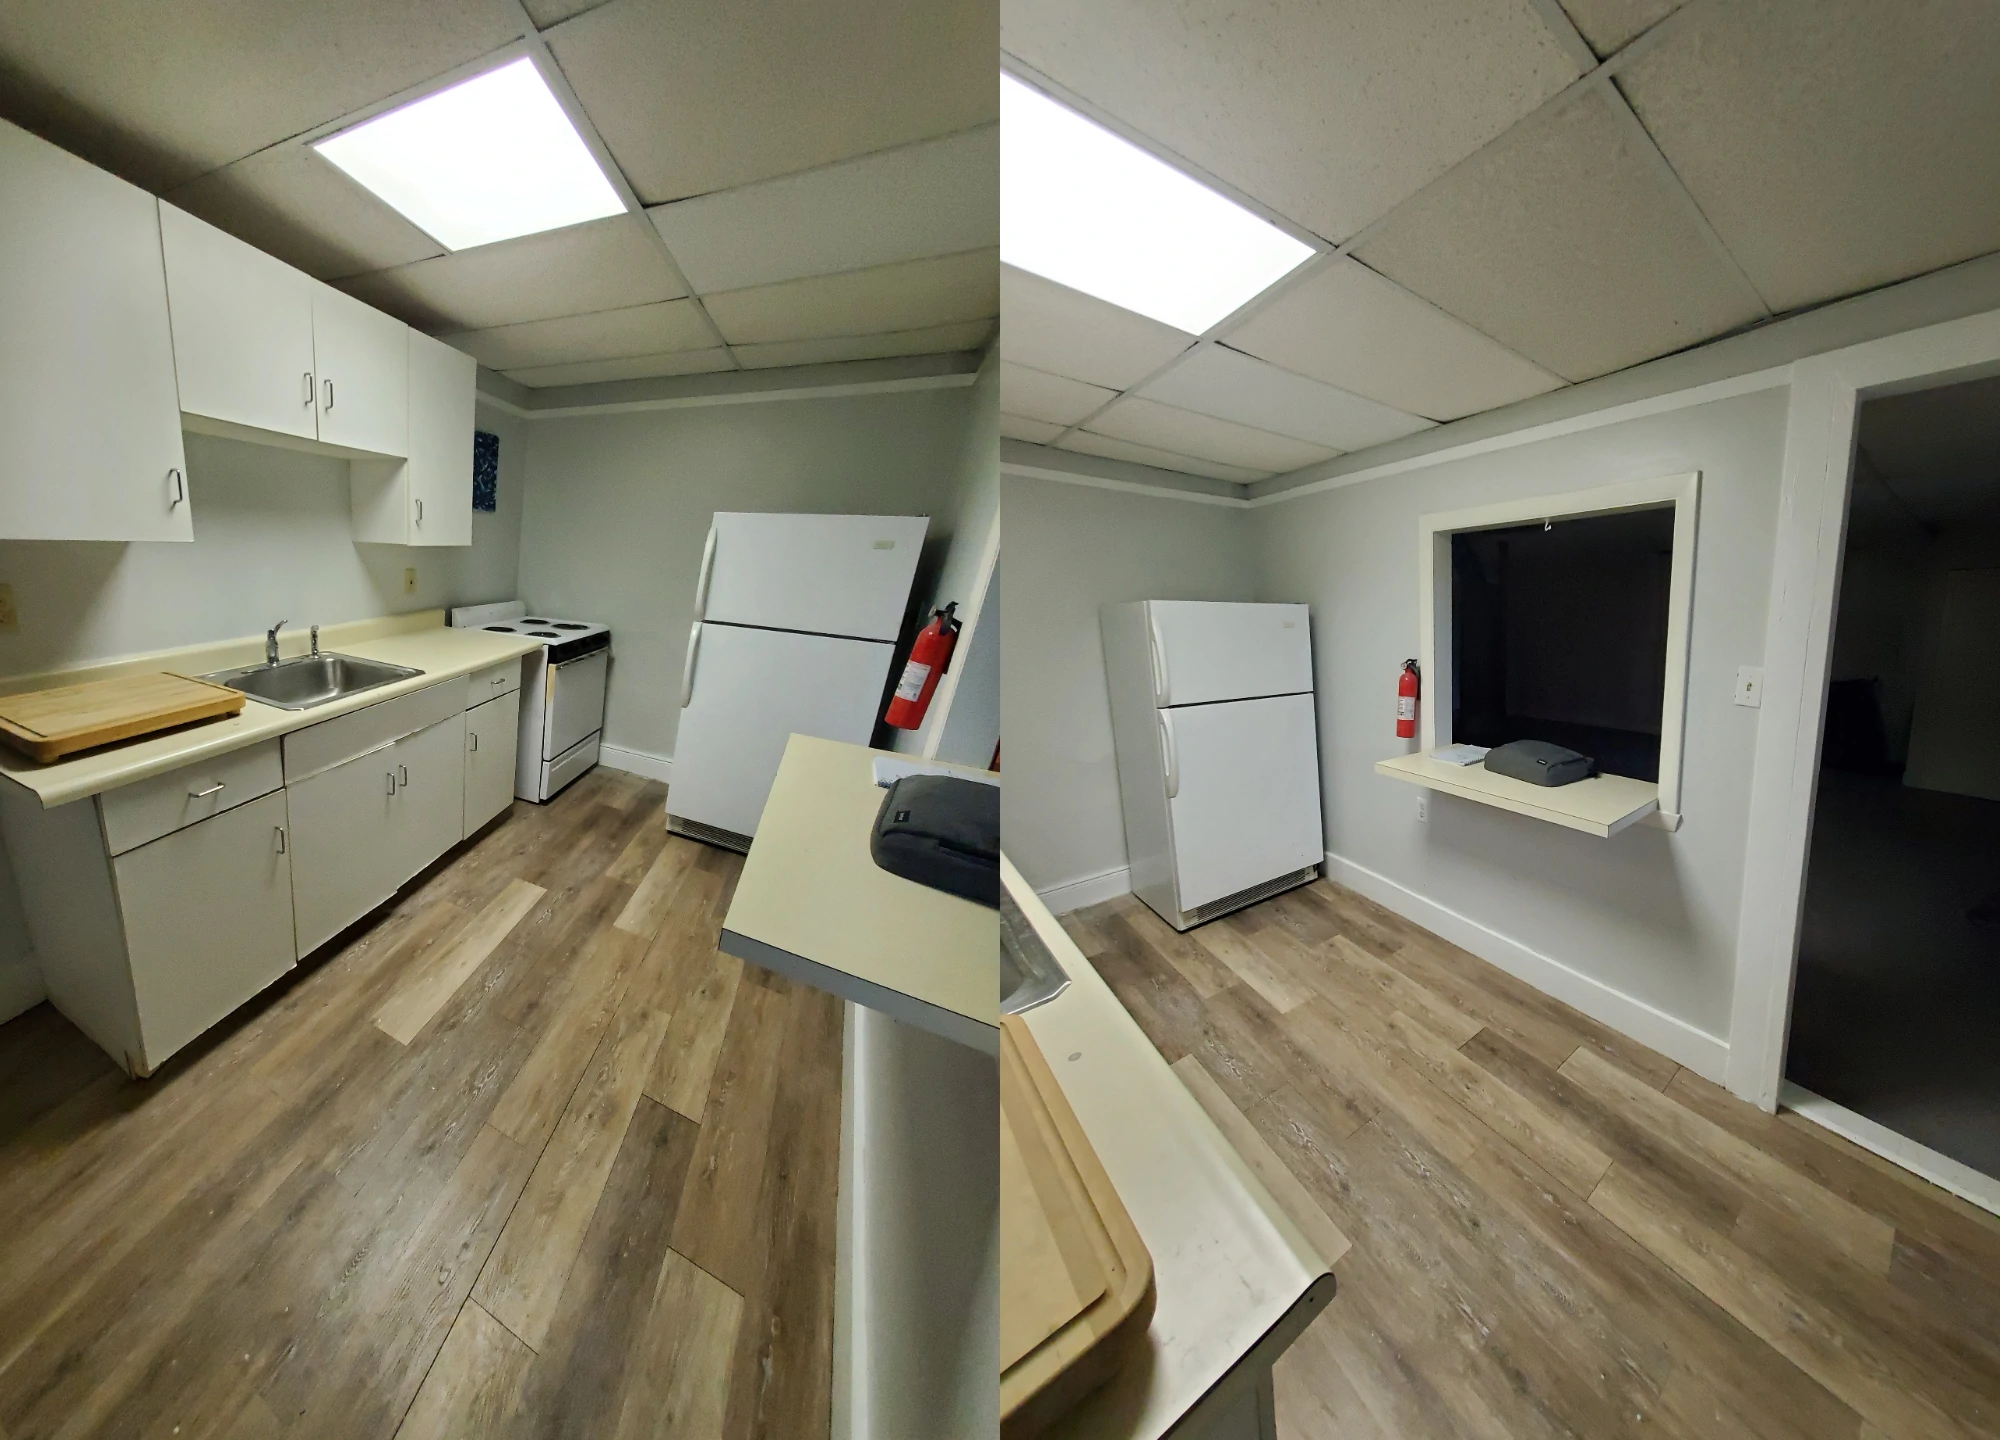
- Kitchen and bathroom updates for durability and hygiene
- Flooring replacement in high-traffic areas to improve safety
- Minor structural adjustments to open common spaces and improve accessibility
- Installation of code-compliant safety measures, including a fire sprinkler system and fire alarm system through grant funding
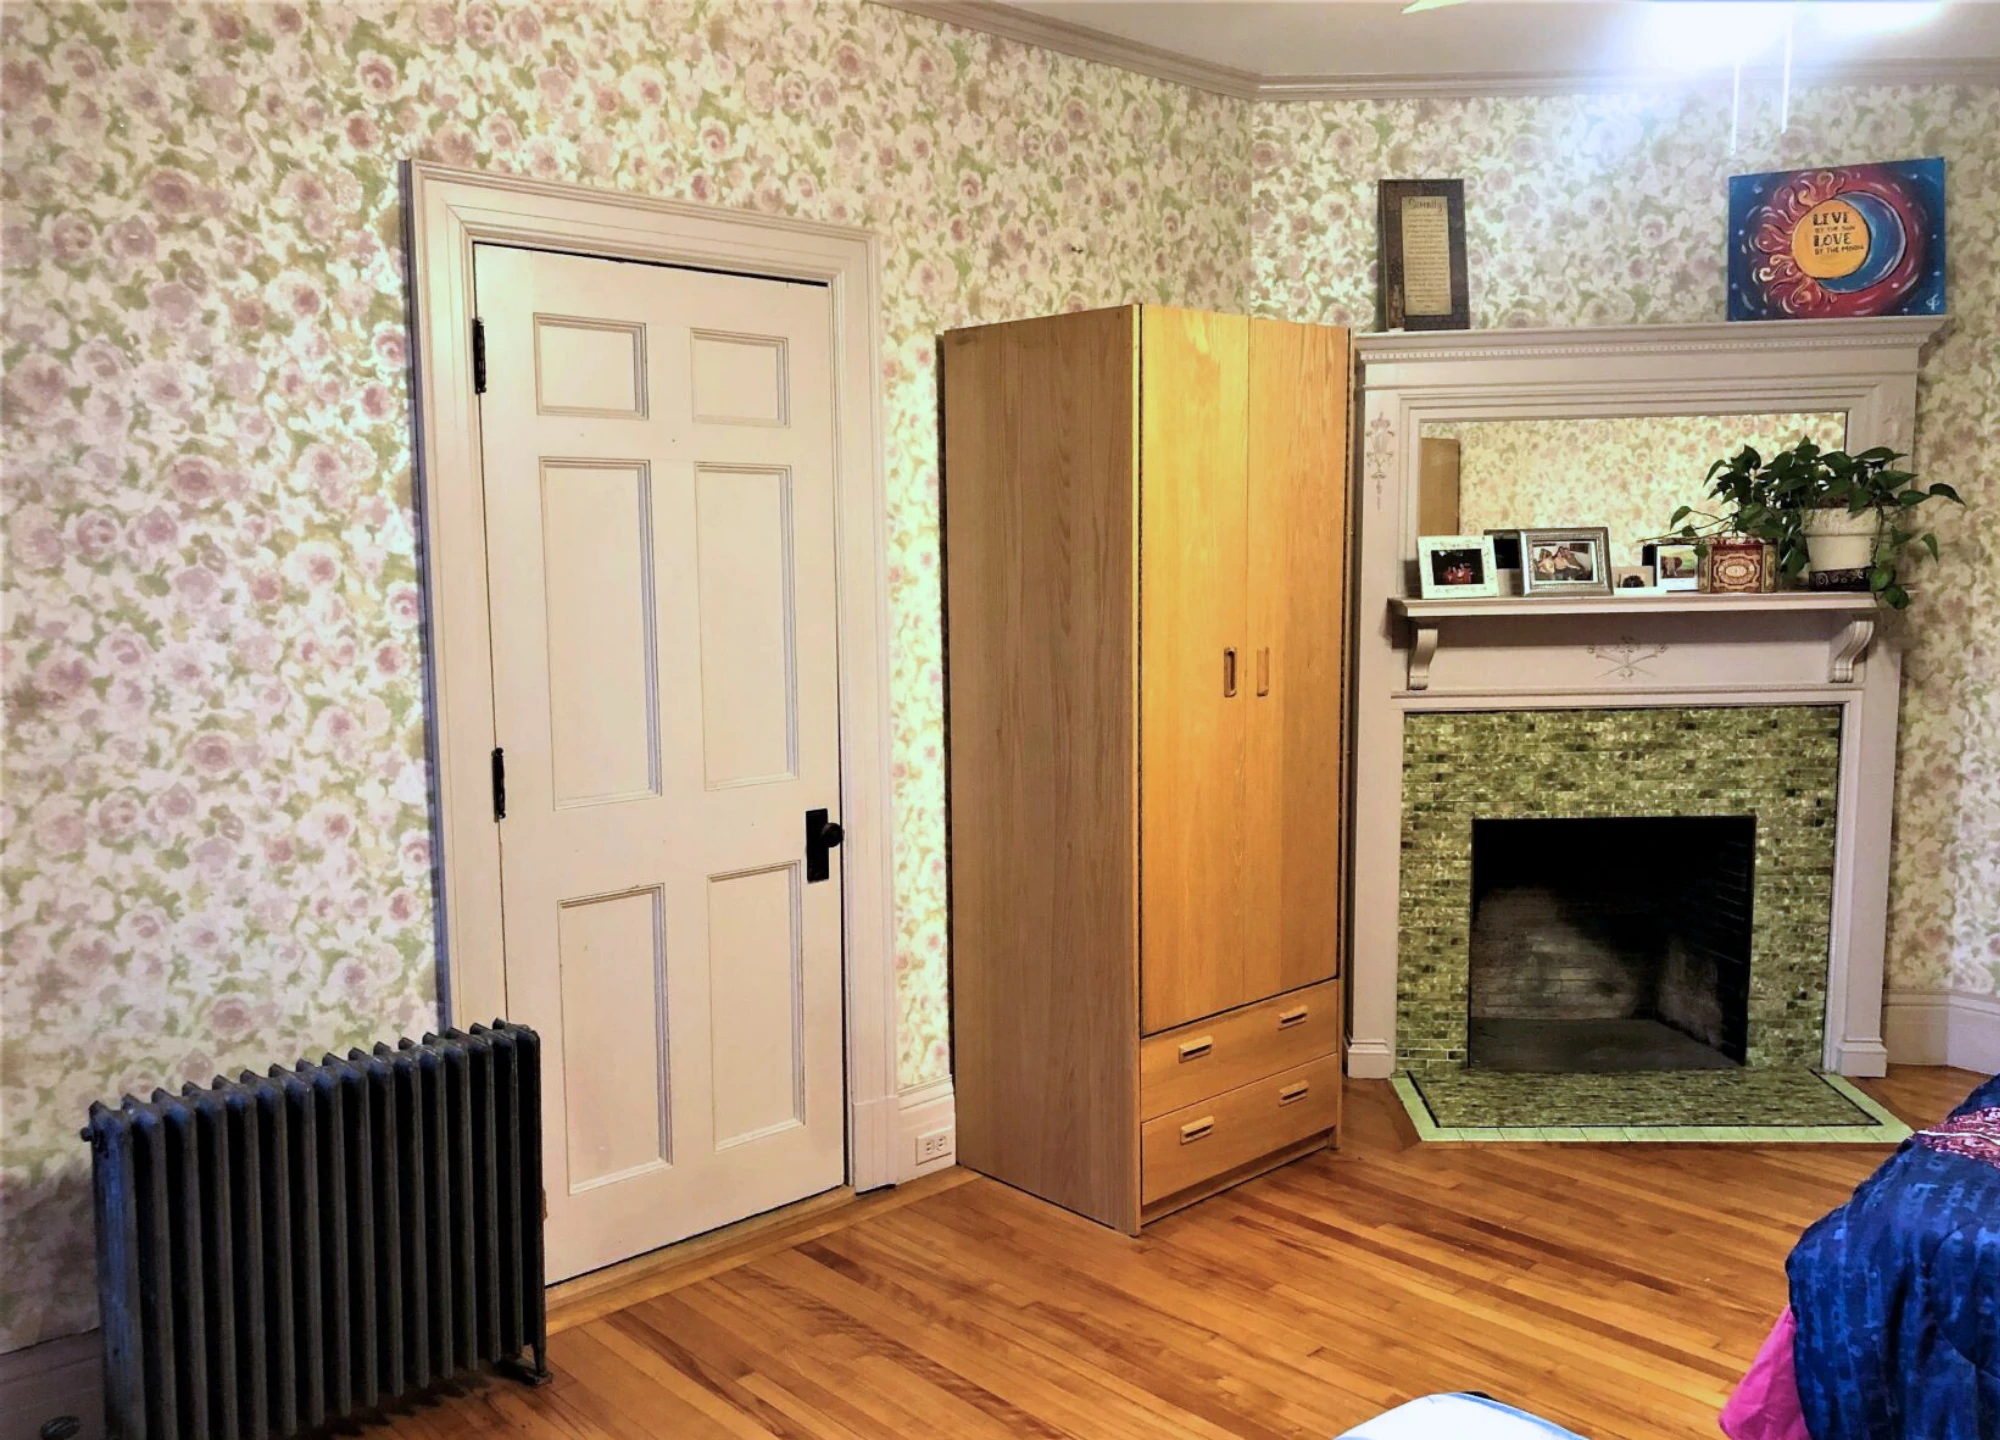
In a stroke of community support, a local college donated furniture, allowing us to create a fully furnished sober home with minimal out-of-pocket expense. This donation not only improved the home’s comfort but also aligned with sustainability goals, repurposing quality furnishings for a new purpose.
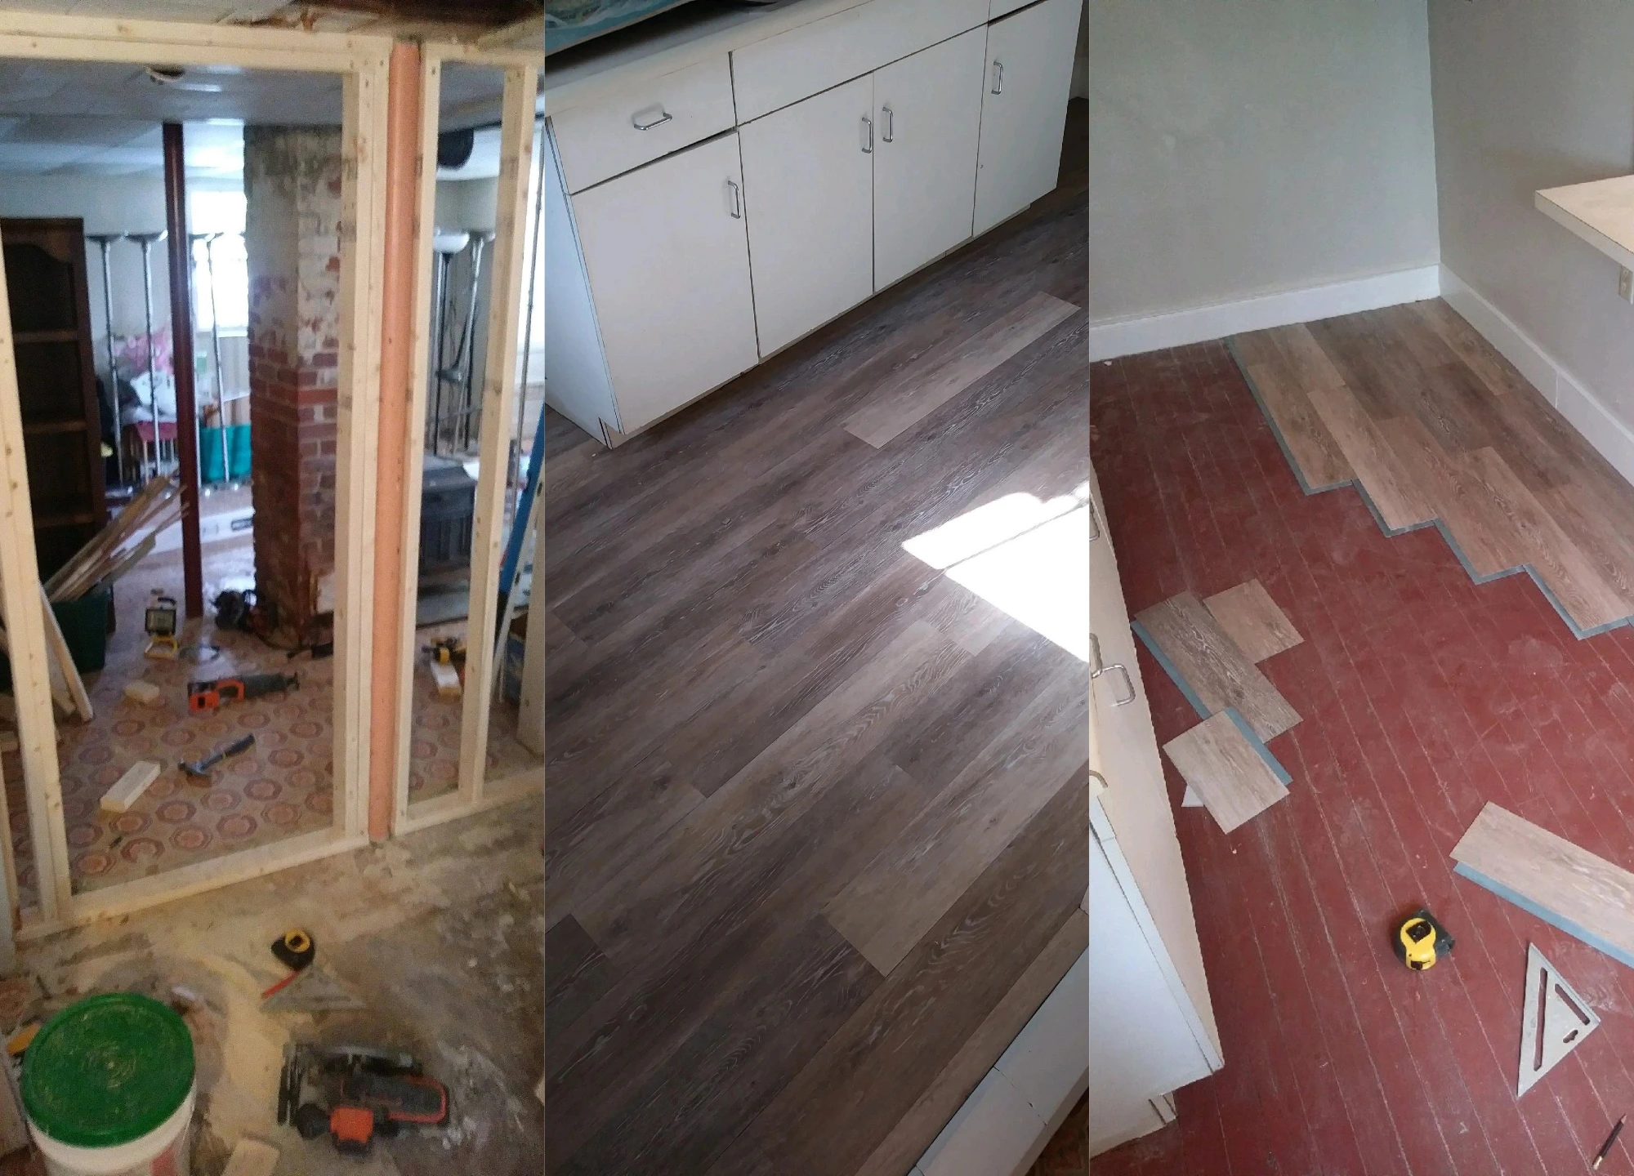
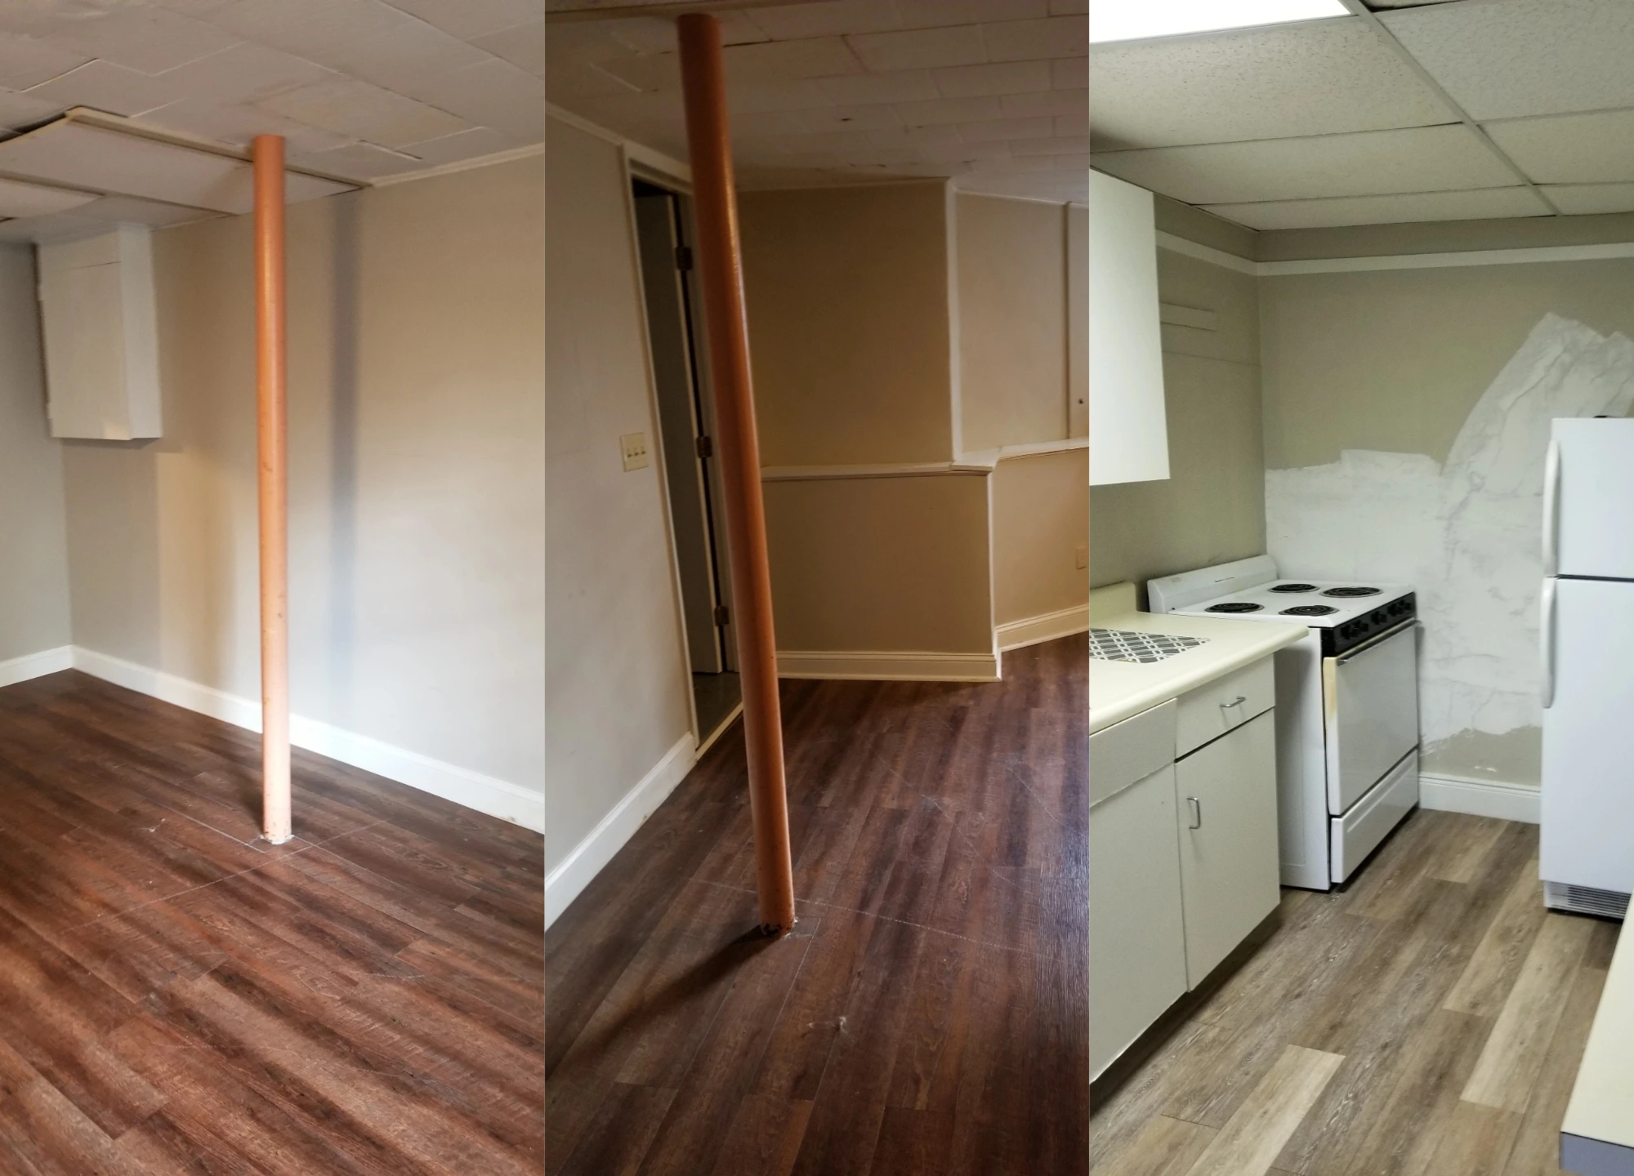
A Milestone for VSL in Massachusetts
When construction wrapped up, the Germain Home became our first sober living residence in Worcester, MA, a proud milestone for Vanderburgh Sober Living and a significant expansion of recovery housing options in the community.
Today, the home offers a safe, structured, and supportive environment for residents in recovery, with beautifully designed living spaces and a layout that promotes both privacy and community engagement.
What the Germain Home Shows About Sober House Renovation
The Germain Home project is a clear example of how sober house renovations are more than just construction projects. They are transformative community investments. Every step, from floor plan analysis to furnishing the final space, was guided by the goal of creating a recovery-focused environment where residents can rebuild their lives.
By leveraging private loan financing, volunteer labor, donated furnishings, and experienced local contractors, we demonstrated a cost-effective and replicable process for developing sober living homes in Massachusetts.
For real estate investors, nonprofit leaders, or community groups considering similar projects, the Germain Home stands as proof that renovating for recovery housing can deliver both social impact and long-term property value. With the right planning, these projects can be profitable, sustainable, and mission-aligned, benefiting residents and the community as a whole.
Planning a Worcester project? How to Open a Sober Living Home in Worcester, MA: A 2026 Startup GuideWhat would your property do?
Start with the numbers, or start the conversation.
Run a custom income projectionFree calculator: see the numbers for your specific property.Get the investor book seriesDr. Foote’s guides to buying, financing, and upfitting recovery housing.Talk to VSL about your propertyExplore leasing to a vetted operator, no operating required.
Or call (844) 762-3747, weekdays 8a to 5p.
Frequently Asked Questions About Renovating a House for Sober Living in Massachusetts
What is the Germain Home in Worcester, Massachusetts?
The Germain Home is a sober living home for women in Worcester, created by renovating a 6,000-square-foot historic single-family house. It was Vanderburgh Sober Living’s first residence in Worcester and is certified through the Massachusetts Alliance for Sober Housing, the state’s NARR affiliate, offering a safe, structured, and supportive home.
How long does it take to renovate a house into a sober living home?
It depends on the property’s condition and the scope of work. The Germain Home renovation took about three months, covering painting, kitchen and bathroom updates, new flooring, minor structural changes, and a fire sprinkler and alarm system. Permits, inspections, and contractor availability can lengthen the timeline for other projects.
Do sober living homes in Massachusetts need fire sprinklers?
It depends on the community. In cities and towns that have accepted Massachusetts General Laws chapter 148, section 26H, a lodging house rented to six or more unrelated people must have automatic sprinklers. Many larger sober homes meet that definition, so operators should confirm requirements with the local building and fire departments before renovating.
How is a sober house renovation usually funded?
Many projects use a short-term hard money loan to cover acquisition and renovation, then refinance into long-term financing once the home is stable. Grants can help with specific costs. In Massachusetts, MassHousing’s Center for Community Recovery Innovations offers grants to registered 501(c)(3) nonprofits creating or preserving affordable sober housing.
How should a floor plan be designed for a sober living home?
Start by placing bedrooms to balance occupancy with comfort and privacy, then size the common areas for house meetings and group activities. The NARR standard used for voluntary certification looks for at least 50 square feet per bed in each sleeping room and a meeting space large enough for all residents.
Research & Sources
- Foote, H. T. (2026). Vanderburgh Sober Living Operating Climate Index, 2026 edition. Vanderburgh Sober Living. https://www.vanderburghhouse.com/research/operating-climate-index-2026/
- Massachusetts Alliance for Sober Housing. (n.d.). Massachusetts Alliance for Sober Housing. https://mashsoberhousing.org/
- Massachusetts General Laws ch. 148, § 26H. (n.d.). Lodging or boarding houses; automatic sprinkler systems. https://malegislature.gov/Laws/GeneralLaws/PartI/TitleXX/Chapter148/Section26H
- MassHousing. (n.d.). Center for Community Recovery Innovations (CCRI). https://www.masshousing.com/create-and-preserve-housing/ccri/
- National Alliance for Recovery Residences. (2018). NARR standard 3.0. https://narronline.org/wp-content/uploads/2024/05/NARR-Standard-3.0.pdf
- Substance Abuse and Mental Health Services Administration. (2023). Best practices for recovery housing (Publication No. PEP23-10-00-002). https://library.samhsa.gov/product/best-practices-recovery-housing/pep23-10-00-002